
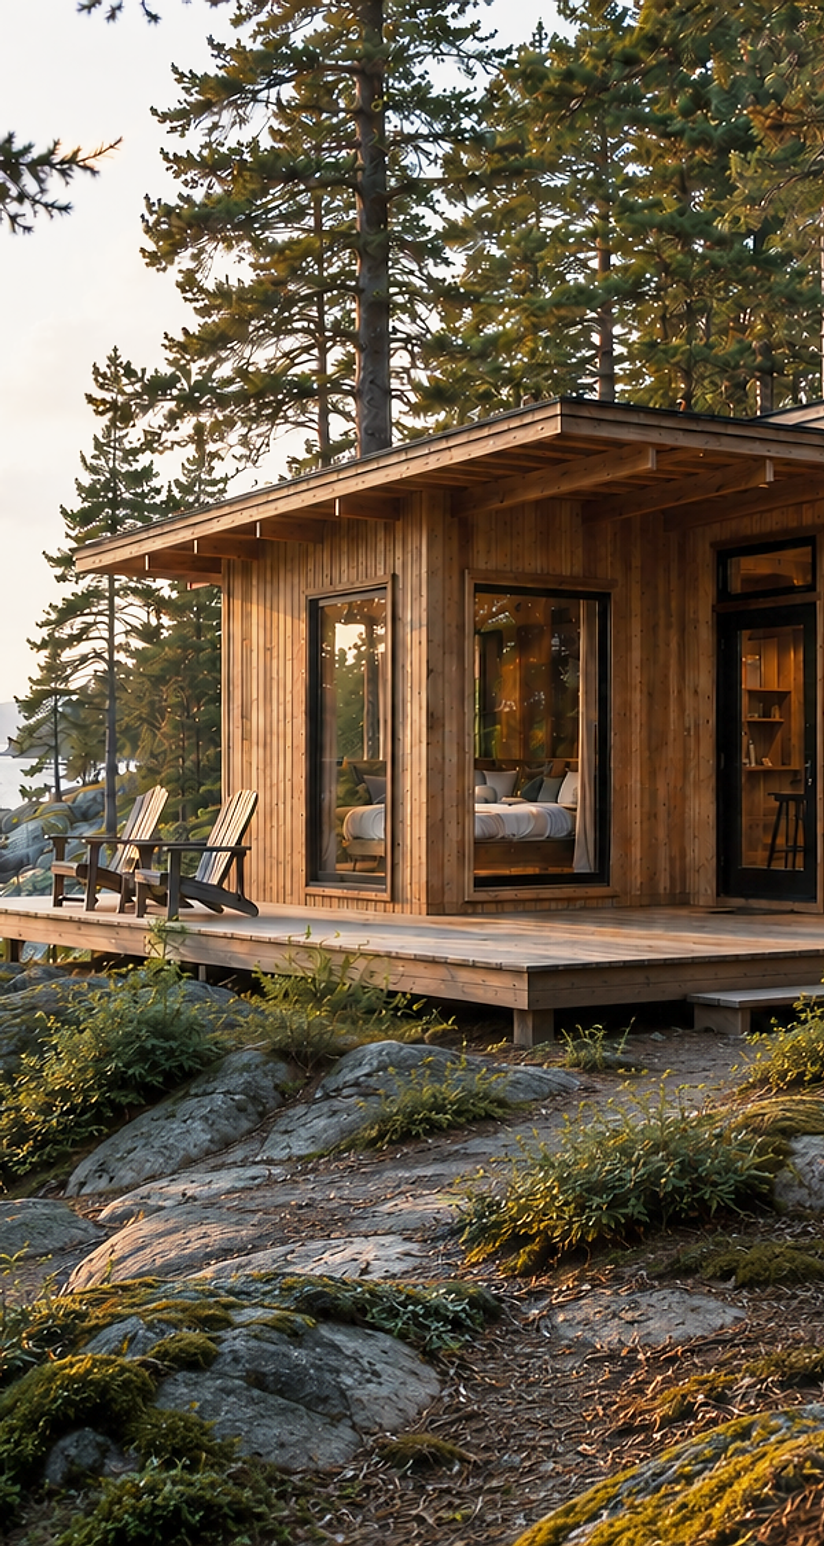
Summit Building Co. | Vernon, British Columbia
Built for Somewhere Extraordinary.
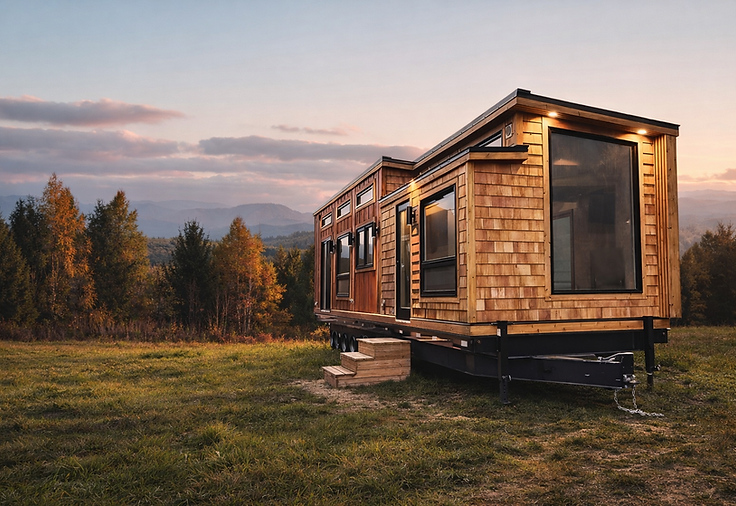
Custom modular homes, tiny homes, and modern cabins designed to bring thoughtful architecture to remarkable places. Built for adventure, inspired by nature, and crafted around the way you want to live.
What we build
Custom Modular Homes, Tiny Homes & Bespoke Building Solutions in British Columbia
Four routes, one standard of build. Each one shaped by the property it sits on and the way you plan to use it.
Intended use
What will yours be for?
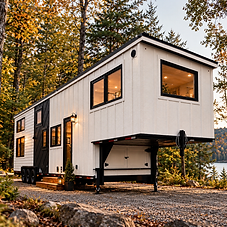
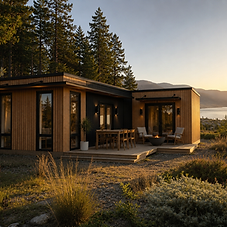
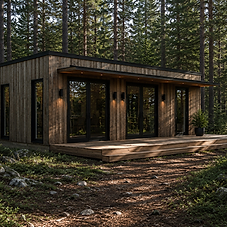
A weekend escape, a place to live year-round, or room on the same lot for family. Each asks something different of the building, the access to your site and the rules where you live, so this is where every project begins.
Not sure which one fits your property?
Answer a few questions about the site, or tell us about it directly.

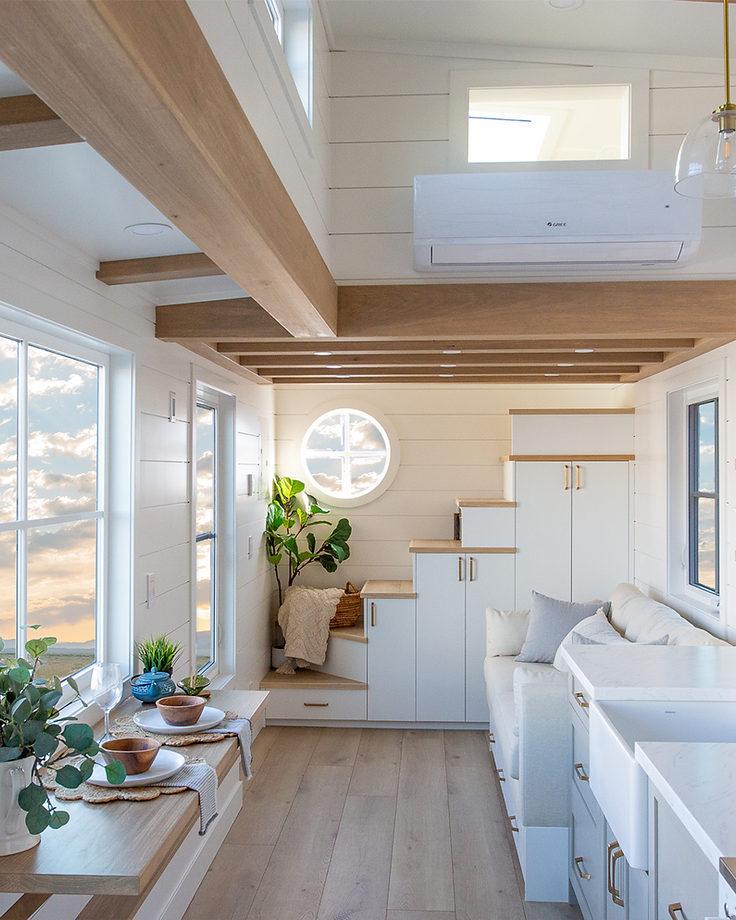
The Summit approach
The building is finished before it arrives.
Every Summit dwelling is manufactured in our Vernon workshop, framed, wired, insulated and finished on a bench, in a controlled environment, before it ever sees your property.
It leaves the shop as a complete building rather than an open construction site, which changes the tolerance of the work, the length of the schedule, and how much of the project is left to chance.
- Designed
- Fabricated
- Delivered
- Set
Better
01
One team, one building
Design, drafting and fabrication sit side by side, so the intent on the drawing is the intent that gets built. Questions are answered across the bench, not across a contract.
Faster
02
Two halves, finished together
While the dwelling is built indoors, your foundation, services and site access are prepared. Neither half waits on the other, and neither waits on the season.
Higher quality
03
Tight tolerances, dry materials
Cut and fitted in a shop where temperature and humidity hold steady. Framing stays straight, millwork closes properly, and each stage is inspected before it is covered over.
More control
04
Decisions made at the bench
You follow a fixed sequence of stages with approvals at each one, and watch the building take shape before it ships. A change stays a decision in the shop, not a repair on site.
Our work
Built with intention.
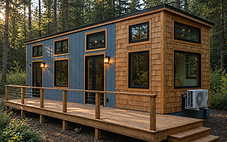
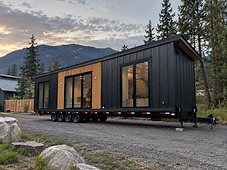
Every project begins with a different vision. Explore a selection of spaces we’ve brought to life, each shaped by its setting, purpose, and the people who use it.



Introducing Summit Wayfinder
What can you actually build on your property?
Answer a short set of questions about the property and how you want to use it. Wayfinder sets out the building pathways that suit it, the constraints worth knowing early, and which model to look at first.
No commitment, and no obligation to proceed. If the tool does not open, tell us here instead.


Summit Compass
Explore designs, selections and preliminary building costs.
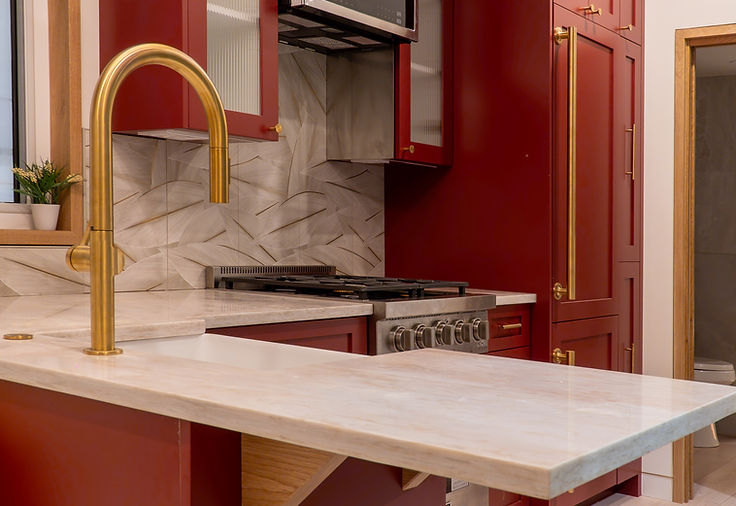
Compare models, choose finishes and options, and watch a preliminary figure come together as you go, before you speak with our team.
Figures cover the dwelling and its selected options only: not a formal quote, and not an assessment of your site.
Site updates
Get the latest updates and new projects
Occasional notes from the shop: builds on the go, projects as they finish and new models when they are released. Nothing else, and never more than a note a month.
Start your project
Have a place in mind? Let’s build something remarkable.
Whether you’re planning a modular home, exploring a recreational retreat, or making more of your existing property, we’d love to hear what you have in mind.