
Rooted Series - Park Model RV
Boho PM
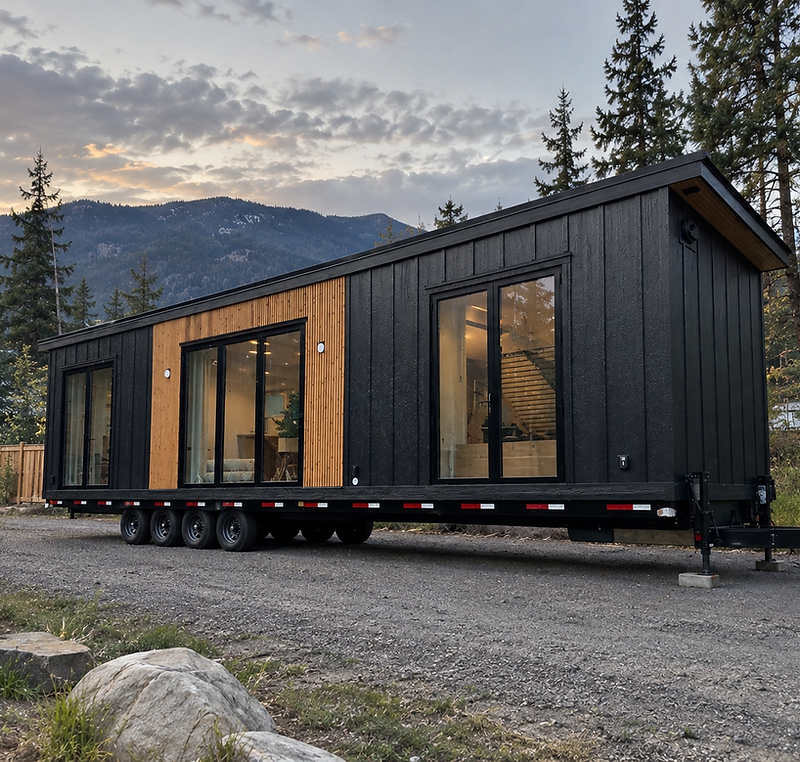
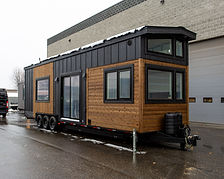
A modern tiny home on wheels featuring a dark exterior with natural wood accents and large glass doors.
- Building type
- Park Model
- Building area
- 400 sq.ft
- Sleeping
- 2 Bedroom
- Starting price
- From $289k CAD
The model
The Boho PM.
A modern tiny home on wheels featuring a dark exterior with natural wood accents and large glass doors.
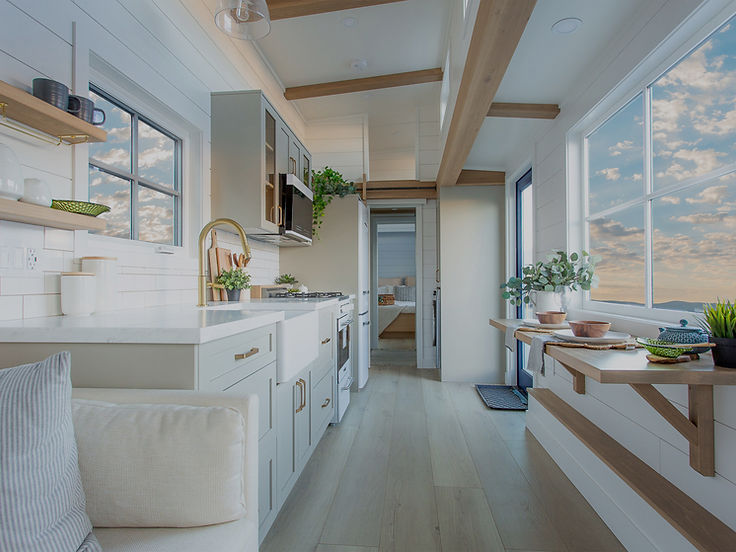
The Boho PM is designed with a sleek, contemporary aesthetic, featuring a bold black vertical siding contrasted by sections of natural wood batten. The exterior is punctuated by three sets of full-height glass doors, providing ample natural light and connectivity to the outdoors. Inside, the space is organized around two main floor bedrooms and an open concept living area. The interior finishes and layout prioritize a clean, minimalist approach that makes efficient use of the building's elongated footprint on its custom trailer frame.
Starting building price
From $289k CAD
Starting prices as published by Summit Building Co. “From” marks the starting building price for that model, before options and site costs. Final cost depends on options, site works, delivery and applicable taxes.
- Included in the price
- The building as specified in this model’s published plan and specification.
- Not included
- Options and upgrades beyond the published specification, site works and foundations, delivery and installation, permits and applicable taxes.
- Collection
- Rooted Series - Park Model RV
- Building type
- Park Model
- Certification
- CSA Z241 PM / ANSI A119.5
- Building area
- 400 sq.ft
- Dimensions
- 42’ x 9.5’
- Loft area
- 50 sq.ft Storage
- Occupancy
- 2 bed, 1 Bath
- Sleeping layout
- 2 Bedroom
Gallery
Photographs of a completed build
Features
01
Exterior composition
The home features a striking combination of dark vertical paneling and warm, light-toned wood slats. This dual-tone approach gives the building a modern, architectural presence.
02
Natural light and access
Three sets of oversized glass doors provide extensive access to the interior. These doors facilitate an open, airy feel throughout the length of the dwelling.
Included
- Black vertical siding
- Natural wood accents
- Full-height glass doors
- Quad-axle trailer frame

Design
Design & Customization.
We bring design, planning, and construction together under one roof. By building in a controlled environment, we create thoughtfully crafted spaces with a focus on precision, efficiency, and lasting quality.
Discover our processOther Homes.

Rooted Series — park model RV
Hummingbird Park Model
A 400 sq ft park model RV blending bold colour, warm timber and curated texture.
From $215,000 CAD
Explore home
Rooted Series — park model RV
Apex Park Model
Rich wood, a deep palette and a lofted sleeping area in a 400 sq ft park model RV.
From $228,000 CAD
Explore home
Roam Series - Tiny Home
Stratos
A spacious tiny home with functional layout and luxury finishes
From $180k CAD
Explore homeNext step
Not sure this is the right home for your property?
Tell us about the site and how you want to use the building. We will set out the homes that suit it, what the property allows, and what to settle before design.